

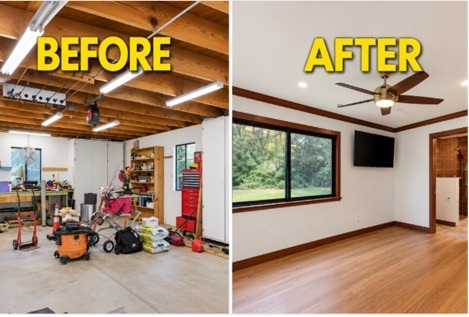
Before and after: the cluttered workshop, with exposed joists and shop lights, is now a finished master bedroom with a large backyard window, a ceiling fan and engineered hardwood floors.
What if the extra bedroom you need is already sitting behind your garage door? In this garage conversion in Sacramento, CA, D. Loesch Construction took the back half of a four-car garage in Old Elk Grove and turned it into a 530 sq ft master suite. It has a true ensuite bath, a powder room and a dedicated laundry area, and the front of the garage still works as a garage.
What This Garage Was Before
The space started as a typical hardworking garage. It had exposed ceiling joists, fluorescent shop lights, and a workbench surrounded by tools, storage cabinets and yard equipment. There was plenty of square footage, but none of it was livable.

The garage before the conversion, with exposed ceiling joists, fluorescent shop lights, a workbench and storage along every wall.
What the New Master Suite Includes
We designed the layout to work like a true primary suite, not just a spare room. It includes:
● A spacious master bedroom with a large window overlooking the backyard
● A sliding glass door that opens straight onto the back patio
● A true ensuite bathroom with a walk-in shower finished in custom handmade tile
● A separate powder room for guests
● A dedicated laundry area
● Engineered hardwood flooring and a ductless mini-split for year-round comfort
Working With the Existing Structure
One of the smartest decisions on this garage to master suite conversion was working with the structure already in place. We used the existing framing, so the roofline stayed the same and there was no major exterior reframing. New windows went into the existing walls, and the siding was patched to match the rest of the house. That kept the project focused on the interior, where the value is, and helped keep costs under control.
BEFORE | AFTER |
The back wall during construction, with a new Milgard window and weather-resistant barrier in place, and after, with the siding patched to match and a new mini-split condenser. The roofline never changed.
BEFORE | AFTER |
On the side of the garage, the new window was flashed and wrapped, then finished with painted siding and white trim to match the home.
The Make-or-Break Moment: The Sewer Tie-In
Adding a full bathroom, a powder room and laundry to a garage means bringing in plumbing, and on this build that was the biggest challenge. Our crew dug a trench about 30 inches deep to run the sewer line from the back corner of the garage all the way to the connection in the front yard. Getting the depth and slope right was critical. If this step fails, the new bathrooms and laundry won’t work. Utility decisions like this are one of the biggest cost drivers on garage and ADU projects, which is why we plan them early.
BEFORE | AFTER |
New interior walls framed with plumbing and electrical roughed in, and the finished bedroom, with doorways leading to the ensuite bath and the rest of the suite.
BEFORE | AFTER |
The ensuite at rough-in, with the shower valve and supply lines in place, and finished, with a walk-in shower in glossy handmade tile, brushed brass fixtures, a pebble shower floor and a stone-topped vanity.
High-End Finishes That Make It Feel Like Home
With the utilities in, the finishes took over. We chose an engineered hardwood that installs like LVP, so homeowners get the look and feel of real wood with a faster, cleaner install. In the ensuite, custom handmade tile called for careful layout and precise craftsmanship, since each piece varies slightly in size and shape. Warm wood-tone trim, crown molding, brass sconces and a ceiling fan with a brass finish tie the suite together.
BEFORE | AFTER |
Framing around the new sliding door and window, and the finished bedroom, with the slider opening onto the back patio, crown molding and a ductless mini-split overhead.
BEFORE | AFTER |
The same wall at rough-in and finished, with a large backyard window, a wall-mounted TV and a view through to the tiled ensuite shower.
Watch the Full Garage Conversion Tour
Take a walk through the build, from the sewer trench to the finished suite:
Is a Garage Conversion Right for Your Home?
For many homeowners, converting part of a garage is one of the most cost-effective ways to add a bedroom and bathroom without building out. Explore our garage conversion services, see more completed garage conversions, or check our garage conversion cost guide to start planning your budget. If your garage doesn’t have room to give up, a home addition may be the better fit.
Ready to See What Your Garage Could Become?
D. Loesch Construction handles garage conversions across Elk Grove, Sacramento and nearby communities, from design and permitting through construction. Contact us or call (916) 208-3406 to talk through your project.
