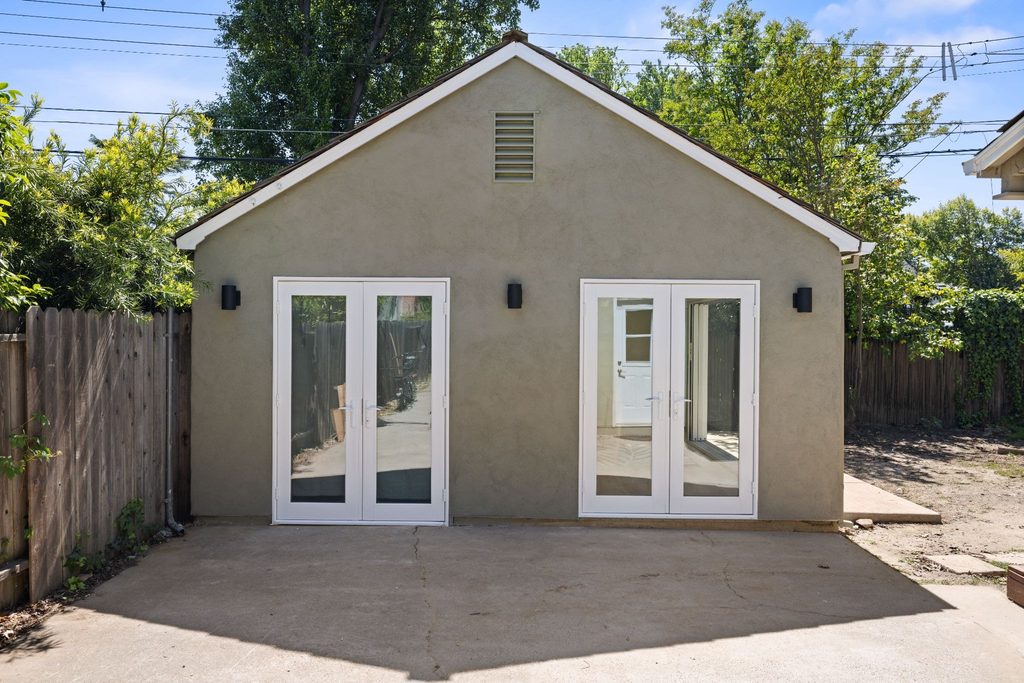
The finished garage, with a fresh stucco finish, two sets of French doors and modern black wall sconces.
We Turned This Cluttered Land Park Garage Into the Ultimate Family Hangout
What happens when a dusty old garage becomes the favorite room on the property? In this garage remodel in Sacramento, CA, D. Loesch Construction took a detached Land Park garage used for storage, with only limited power, and turned it into a bright entertainment room. It now has a massive 16-foot sliding glass door, a custom storage loft, upgraded electrical service and plenty of open floor space for the kids to play.
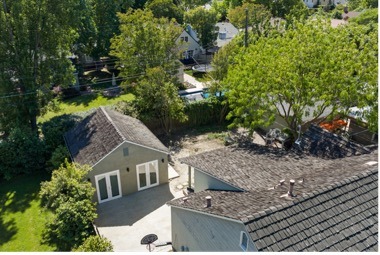
An aerial view of the detached garage behind the main house, with its concrete patio and two sets of French doors.
From Storage Space to Family Space
Like many older Sacramento garages, this one had become a catch-all for boxes and tools. It had little natural light and not enough power for modern use. The homeowners wanted a room the whole family could use every day, whether for movie nights, a playroom or a flexible bonus space. The existing structure could stay, but everything inside it would change.
Why This Garage Remodel Is Harder Than It Looks
A project like this can look simple from the outside. The details are what make it work:
● A 16-foot slider starts with the floor. A door that wide needs near-perfect concrete leveling and precise framing. Even a small error can leave panels that stick, leak or fail over time.
● The garage needed more power. The original building had limited electrical capacity, so we upgraded the service to handle lighting, ceiling fans and everyday use.
● Storage couldn’t just disappear. A custom storage loft keeps the family’s gear organized without taking over the new living space.
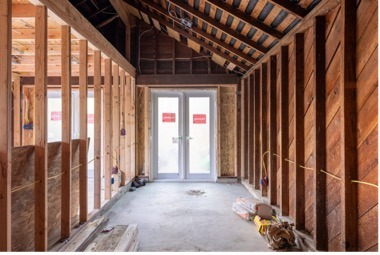
During construction, with new framing and electrical rough-in in place and new French doors installed at the end of the room.
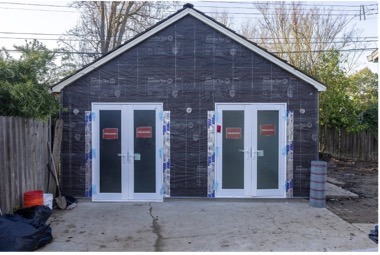
The new Milgard French doors installed and the walls wrapped and lathed, ready for stucco.
The 16-Foot Slider That Opens Up the Room
The standout feature is a four-panel 16-foot sliding glass door along the long wall of the garage. Fully open, it turns the room into an indoor-outdoor space that flows right onto the new concrete walkway and backyard. Closed, it floods the room with natural light, which the old garage never had.
The 16-foot, four-panel sliding glass door runs along the side of the garage and opens onto a new concrete walkway.
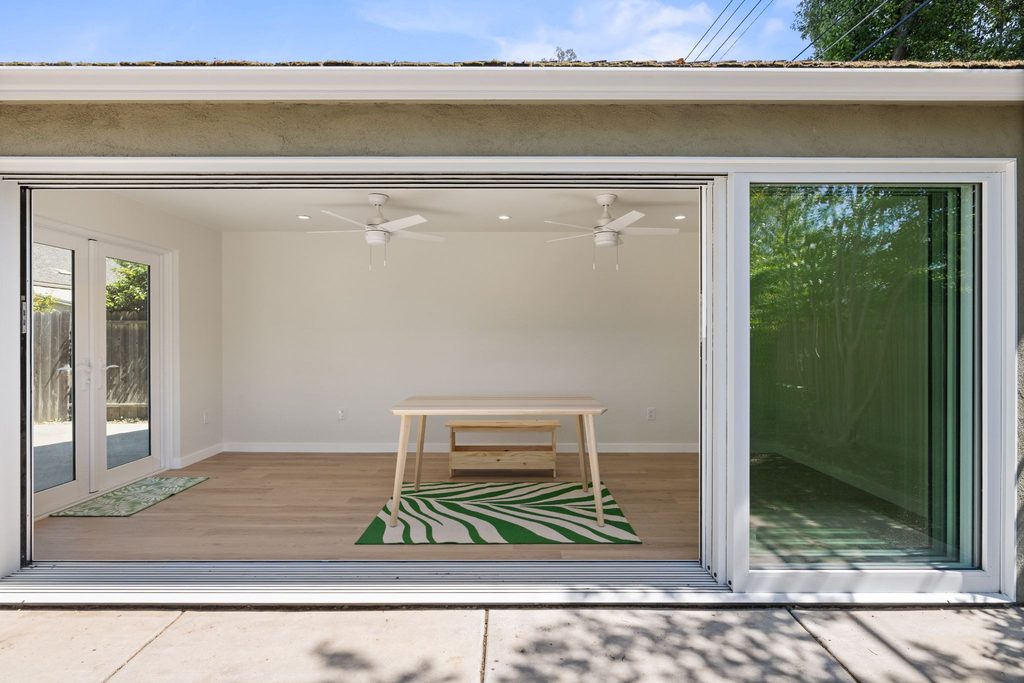
With the slider stacked open, the entertainment room flows straight out to the patio.
A Bright, Flexible Entertainment Room
Inside, the room is clean, open and ready for anything. Recessed lighting and two ceiling fans keep the space comfortable, wood-look flooring runs throughout, and French doors add a second connection to the yard. It’s the kind of flexible space that works as a playroom today and a home gym, office or guest area later.
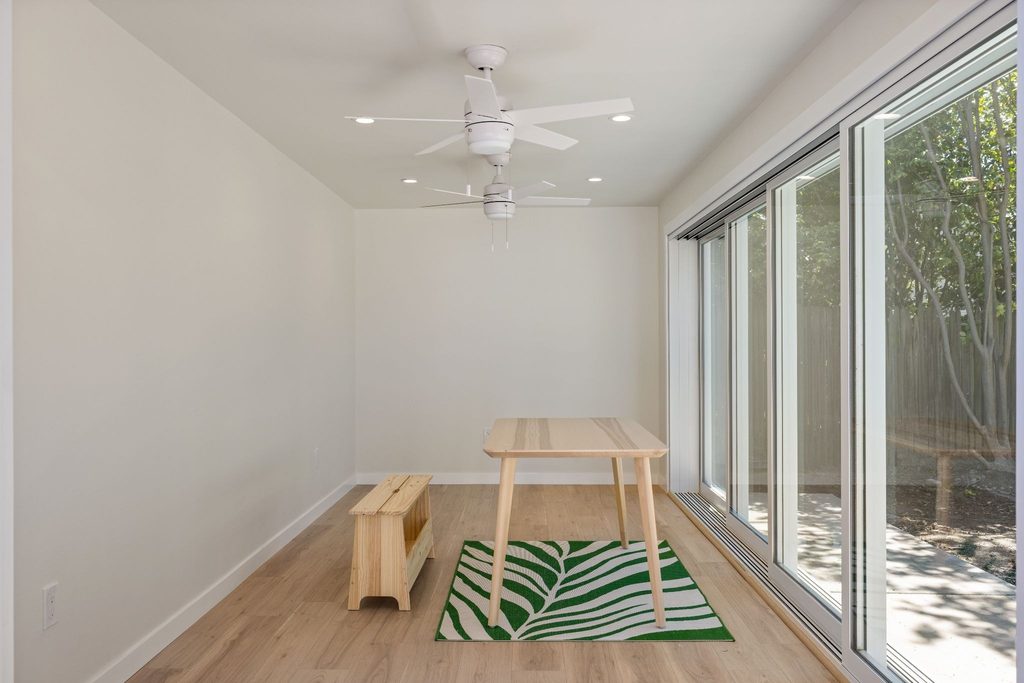
The entertainment room, with two ceiling fans, recessed lighting, wood-look flooring and floor-to-ceiling glass along one wall.
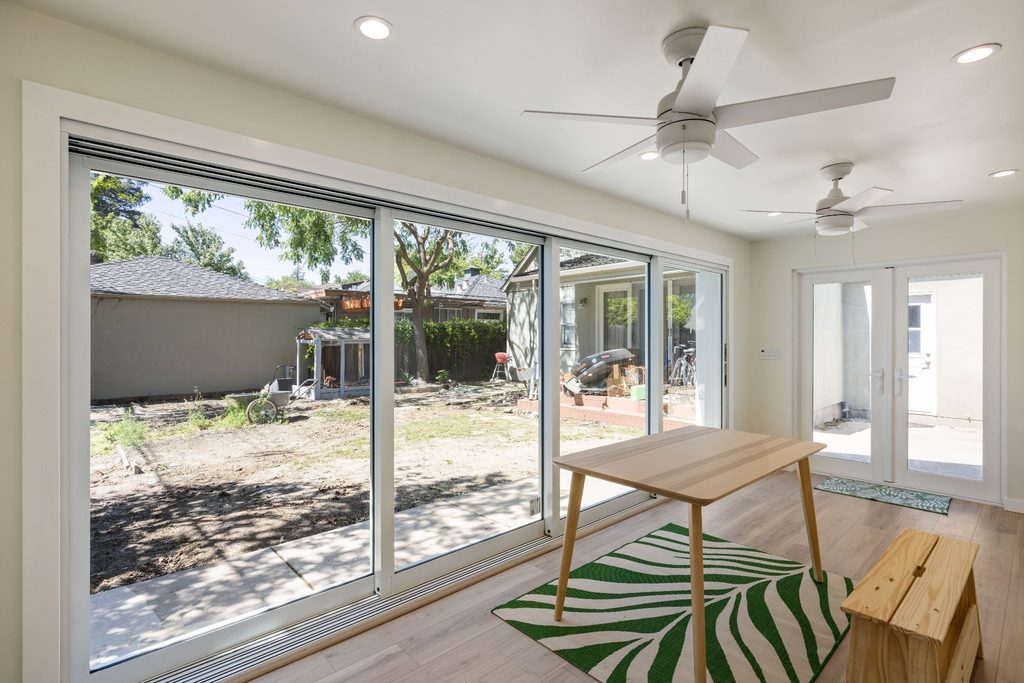
Looking out through the slider to the backyard, with French doors to the side.
Smart Storage in a Custom Loft
Keeping storage was part of the plan from the start. A dedicated storage area with a vaulted ceiling, wire shelving and loft space overhead gives the family room for seasonal items, sports gear and tools. It’s organized, easy to reach and out of the main room.
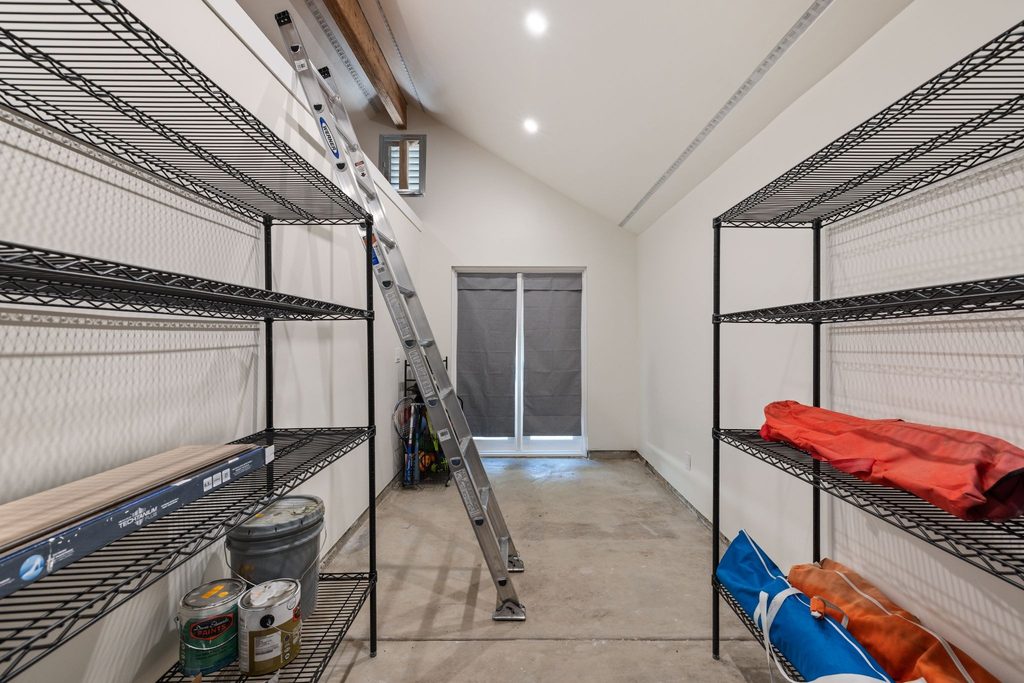
The storage area, with wire shelving, a vaulted ceiling with an exposed beam, and a ladder up to the loft.
Watch the Full Garage Remodel
See how the engineering, the electrical upgrades and the construction decisions came together while keeping costs under control:
Could Your Garage Become More Than Storage?
This project works as a family room today, and the same approach can set a garage up for bigger plans. If you’re thinking about a home gym, a playroom or a future rental, see our ADU garage conversion services and browse more garage conversion projects. Planning a budget? Our garage conversion cost guide and cost calculator are good places to start.
Ready to Rethink Your Garage?
D. Loesch Construction handles garage remodels and conversions across Sacramento, from design and permits through construction. Contact us or call (916) 208-3406 to talk about what your garage could become.