

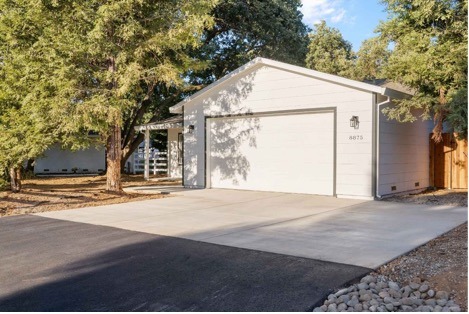
The finished 1,200 sq ft detached ADU in Elk Grove, with Hardie lap siding, a covered patio entry, an attached garage and a new concrete driveway.
What if the best new home in your family was only a few steps from your back door? For one Elk Grove family, that’s exactly what this project delivered. The homeowners wanted to live close to their children and grandchildren and still keep their own privacy and independence. D. Loesch Construction designed and built a 1,200 sq ft custom detached ADU from the ground up on open land. The finished building has two bedrooms, two bathrooms, a full kitchen and a garage. It’s one of our largest examples of ADU construction in Sacramento, CA, and it feels far more like a full-sized home than a guest cottage.
Why This Family Chose a Detached ADU
Multigenerational living only works when everyone has room to breathe. A detached ADU gave the homeowners their own front door, kitchen and outdoor space, while keeping family close enough for dinners and help with the grandkids. Starting from open ground, instead of converting a garage, meant the layout could be planned around how they actually live. Our team placed the building and designed each room with long-term comfort in mind.
Inside the Layout: Built to Live Like a Full-Size Home
This custom accessory dwelling unit was planned to feel expansive from the moment you walk in. The floor plan includes:
● A covered patio entry
● A large open-concept kitchen and living area
● A guest bedroom and a full guest bath
● A spacious primary suite with a tiled walk-in shower and private backyard access
● A dedicated laundry area
● A tandem garage for parking and storage

The open kitchen, with white shaker cabinets, a tile backsplash, a stainless wall oven and dishwasher, and a sliding glass door to the yard.
A Kitchen and Living Space Made for Family Gatherings
The kitchen is the heart of this ADU. Custom cabinetry wraps the room, quartz countertops give plenty of prep space, and a gas cooktop with a vent hood sits beneath a tiled backsplash. The kitchen opens straight into the living area, so cooking, conversation and grandkid visits all happen in one shared space.

The gas cooktop and vent hood, stone countertops, and a sink set under a window that brings in natural light.

The open-concept living area flows into the kitchen, with wood-look flooring, recessed lighting and a ceiling fan.
A Primary Suite With Its Own Backyard Access
The primary suite is a retreat of its own. A sliding glass door opens directly onto the patio. The en-suite bath has a double vanity and a glass-enclosed, tiled walk-in shower. The second bedroom and bath give visiting family or a caregiver a comfortable space of their own.

The primary bedroom’s sliding glass door opens to a private backyard patio.

The double-sink vanity with stone countertops; the mirror reflects the tiled walk-in shower with a glass enclosure.

The second bedroom, with a sliding-door closet and a large window facing the property.
Exterior Finishes Built to Last
A new build ADU has to hold up to Sacramento summers just as well as the main house does. We finished this one with durable Hardie siding and added future-ready electrical upgrades, and the garage and driveway were built at the same time as the home. From the outside, the ADU blends into the property like it was always meant to be there.

The back of the ADU, with a sliding patio door, a concrete patio slab and rooftop solar panels.

An aerial view of the ADU’s roofline, solar array and driveway.
What Does a 1,200 Sq Ft ADU Cost to Build?
Every site is different. Utility connections, grading, permits and finish choices all shape the final number. For a line-by-line look at this exact project, see our 1,200 sq ft ADU cost breakdown or watch the full walkthrough below. You can also get a quick starting estimate with our ADU cost calculator.
One Team, From Design to Move-In
As a design-build Sacramento ADU contractor, D. Loesch Construction handled every step of this project: feasibility, design, permitting and construction. Homeowners get one point of contact and one coordinated schedule, not a handoff between separate designers and builders. If you’re still weighing your options, our guide to Sacramento ADU laws for 2026 covers what you can build. You can also browse more custom ADU projects in our portfolio.
Have Backyard Space? See What You Could Build
That open part of your property could become the home your family needs next, whether it’s for aging parents, adult kids or rental income. D. Loesch Construction serves Elk Grove, Sacramento and the surrounding area with complete ADU construction from start to finish. Contact us or call (916) 208-3406 to talk through your property’s possibilities.

