

What does it take to bring a 1950s home up to modern living standards without losing what makes it feel like part of the neighborhood?
For this home remodel in East Sacramento’s River Park neighborhood, D. Loesch Construction took the property down to the studs and rebuilt key areas around how the homeowners wanted to live. The project addressed concealed water damage, upgraded the HVAC system, reconfigured structural areas, and completely reimagined outdated rooms.
The result is a cleaner, brighter, more functional home designed for modern comfort while still fitting naturally into the character of the original property.
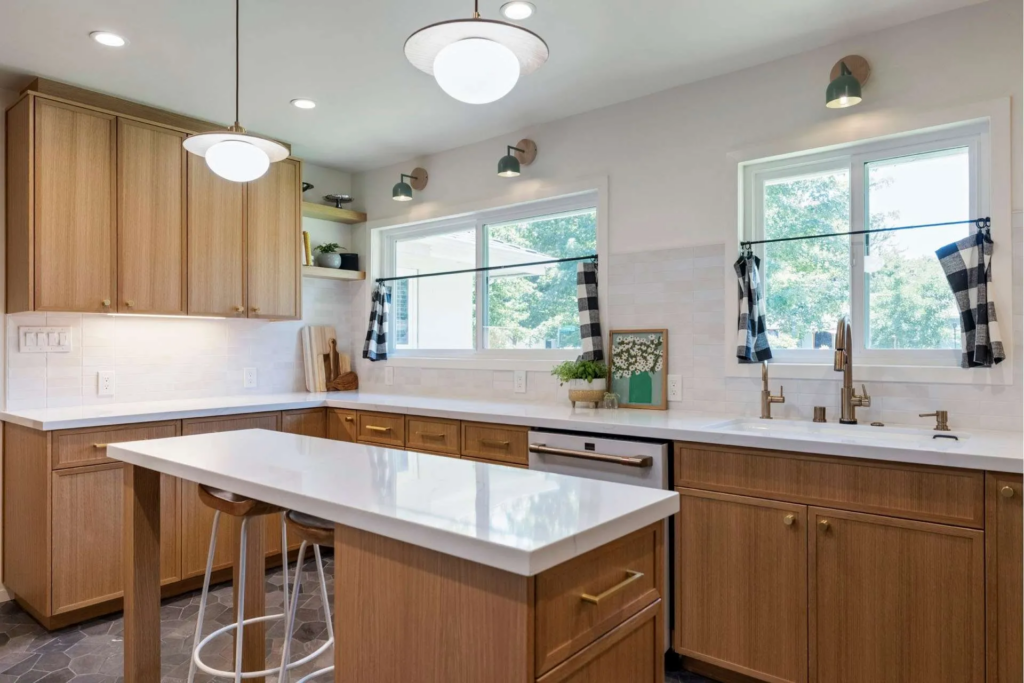
The remodeled kitchen after the Arden Park Full Home Remodel, with new cabinetry, island, and windows.
Why This 1950s Home Needed More Than Surface Updates
Older homes can hide problems that aren’t apparent during a typical walkthrough. In this 1950s property, the existing construction had conditions that needed to be addressed before the home could function the way the homeowners wanted.
Rather than treating the kitchen, bathrooms, mechanical systems, and structural work as separate projects, D. Loesch Construction managed the renovation as a coordinated whole home remodel. Major demolition opened up the existing structure so the team could identify concealed conditions, including water damage behind old cabinetry, while planning the new layout and systems around the home as a whole.
The project also required working around existing lath-and-plaster ceilings, which can add complexity when updating lighting, mechanical systems, and room layouts.
You can learn more about our approach on our full home remodels page.
What Does a Whole Home Remodel Involve?
A full home remodel, sometimes called a whole home remodel, goes beyond updating one room. It involves coordinating multiple areas and systems throughout the property so the finished home works as a complete whole.
Depending on the property, that can include:
• Demolition and evaluation of existing conditions
• Structural assessment and reconfiguration
• HVAC, electrical, and plumbing upgrades
• Removal or reinforcement of walls
• Changes to room layouts and circulation
• Repairs to concealed water damage, dry rot, or other hidden conditions
• New kitchens, bathrooms, and living spaces
• Interior finishes throughout the home
• Permitting and inspections
With an older Sacramento home, some of the most important work may not be visible once the project is finished. Opening walls and ceilings can reveal conditions that have to be resolved before new finishes can be installed.
That is one reason planning the entire scope together can be valuable. Decisions about structure, mechanical systems, layout, and finishes can be coordinated before one part of the remodel creates problems for another.
Project Spotlight: The Arden Park Full Home Remodel
The Arden Park Full Home Remodel was a down-to-the-studs renovation of a 1950s home in East Sacramento’s River Park neighborhood.
The project combined major demolition, system upgrades, structural changes, and interior remodeling to bring the property up to modern standards.
One of the major mechanical improvements was replacing the original HVAC setup with an all-electric mini-split system. The team also addressed years of concealed water damage discovered behind existing cabinetry and rebuilt key areas of the home around the new layout.
Structural work was another important part of the renovation. Removing bearing walls opened up previously tight spaces and created better connections between rooms.
Because the home contained original lath-and-plaster ceilings, the team also had to account for the existing construction when planning new lighting, mechanical work, and layout changes.
The result wasn’t simply a collection of remodeled rooms. The entire home was reconsidered as one connected space.

Arden Park Full Home Remodel, showing the completed exterior of the renovated 1950s home.
How the Remodel Changed Daily Living
The biggest changes weren’t limited to what the finished home looks like. The renovation changed how the homeowners could use the property every day.
A former hall bathroom was transformed into a true primary en suite, giving the homeowners a more functional private space. Bearing walls were removed to open up tight rooms and improve the home’s overall flow.
An outdated utility area also became a dedicated home office with custom finishes and cabinetry.
The mechanical upgrades addressed comfort behind the scenes, too. The original HVAC setup was replaced with an all-electric mini-split system, while concealed water damage discovered during demolition was repaired rather than covered up.
Each change addressed a different limitation of the original house, but they were planned together so the finished spaces worked as part of the same home.

The former utility space transformed into a modern home office with custom cabinetry.
Modernizing an Older Home Without Losing Its Character
A full renovation doesn’t necessarily mean making an older Sacramento home look brand new from the outside.
For this project, the goal was to modernize the home’s function and performance while maintaining a natural connection to its original character and the surrounding River Park neighborhood.
That started with understanding what was already there.
The down-to-the-studs renovation allowed the team to address concealed water damage and structural conditions rather than building new finishes over unresolved problems. Existing lath-and-plaster ceilings also had to be considered throughout the work.
At the same time, the interior could be completely rethought. Rooms that felt closed off or outdated were opened up, mechanical systems were upgraded, and finishes were selected to create a brighter and more cohesive home.
The finished result feels updated without looking disconnected from the neighborhood around it.

Updated kitchen space that improves function while maintaining the character of the original home.
What to Consider Before a Full Home Remodel
If you’re considering a full home remodel in East Sacramento or another older Sacramento neighborhood, it’s worth looking beyond finishes and floor plans.
• Age and existing condition: A 1950s home may have original systems or construction methods that affect the scope once work begins.
• Hidden conditions: Water damage, dry rot, outdated wiring, or other concealed issues can be uncovered during demolition. Building some flexibility into the project plan can help account for conditions that weren’t visible beforehand.
• Structural changes: Removing walls or changing the home’s layout can require structural engineering and additional planning, especially when bearing walls are involved.
• Mechanical systems: HVAC, electrical, and plumbing should be evaluated based on the needs of the entire remodeled home rather than one room at a time.
• Existing materials: Older features such as lath-and-plaster ceilings can affect how new lighting, mechanical systems, and other improvements are installed.
• Permitting: Structural, mechanical, and significant layout changes typically require permits and inspections. The specific requirements depend on the scope and location of the project.
Thinking through these factors early can help establish a more realistic scope before construction begins.
See the Arden Park Remodel Come Together
Want to see how this 1950s home was transformed? Watch the full walkthrough of the Arden Park Full Home Remodel:

Additional view of the completed Arden Park Full Home Remodel.
From Outdated Rooms to a More Functional Home
A full home remodel can change much more than the appearance of an older property.
In this East Sacramento project, the renovation addressed the home’s underlying conditions, upgraded its mechanical systems, improved the layout, and transformed individual spaces around the homeowners’ day-to-day needs.
The kitchen gained a more functional layout. The former hall bathroom became a primary en suite. Tight rooms were opened up through structural changes, and an outdated utility area became a dedicated home office.
Together, those changes turned a 1950s house with outdated spaces and hidden construction issues into a home that better fits modern living.

Completed interior following the full home remodel.
Ready to Remodel Your East Sacramento Home?
If your older Sacramento home needs more than a cosmetic update, a full home remodel can address its structure, systems, layout, and finishes as one coordinated project. D. Loesch Construction can help you evaluate the existing home, define the scope, and guide the project from design and permitting through construction.
Visit D. Loesch Construction or call (916) 208-3406 to discuss your East Sacramento home remodel.

