

What can you do when your family needs more space, but you still love the home you’re in?
For this bedroom addition in West Sacramento, D. Loesch Construction expanded an existing primary bedroom by approximately 300 square feet, nearly doubling the size of the original suite. The goal was more than adding square footage. The new space needed to provide greater privacy, better flow, and long-term comfort while still feeling like a natural part of the existing home.
The result is a larger primary suite that gives the homeowners more room to live comfortably without having to leave the home they already love.
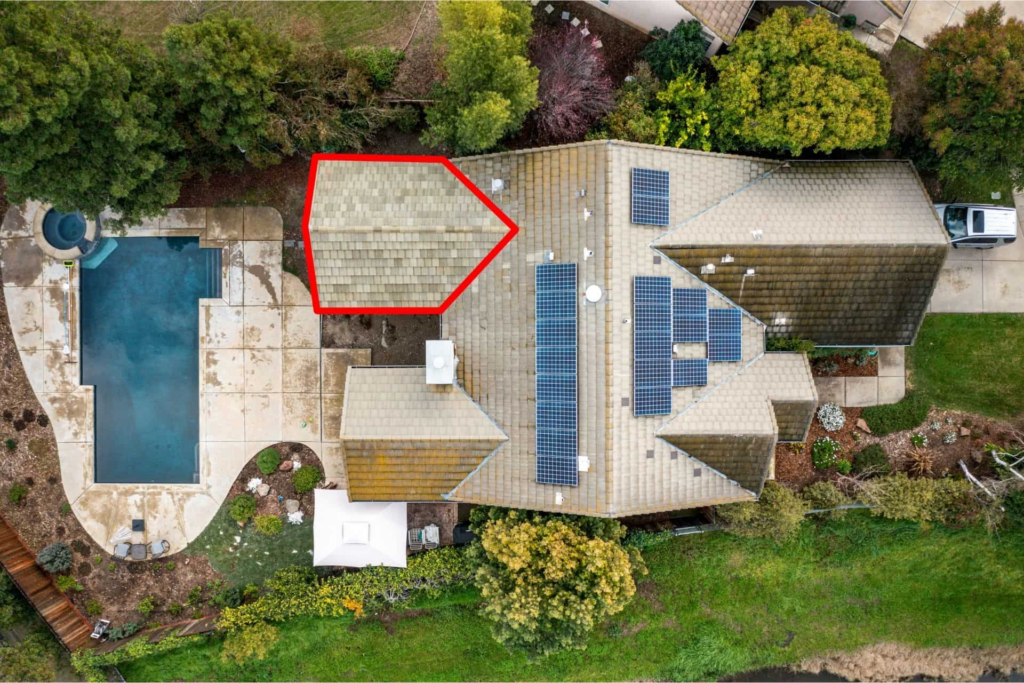
Completed 300-square-foot primary suite addition in West Sacramento.
What D. Loesch Construction Brings to a Bedroom Addition
Adding a bedroom isn’t simply a matter of building four new walls. The new space has to work with the existing structure, roofline, exterior finishes, and interior layout.
As a design-build home addition contractor, D. Loesch Construction manages the project as one coordinated process, from initial planning and permitting through construction and final finishes. That allows structural, architectural, and design decisions to be considered together rather than handled as separate pieces.
For an addition like this, that coordination matters. Foundation conditions, framing connections, roofing, siding, windows, and interior finishes all need to work with the original house.
Learn more about our home addition services or our design-build approach.

New framing connects the primary suite addition to the home’s existing structure.
Why Choose a Design-Build Contractor for a Home Addition?
A home addition involves a long chain of decisions. The foundation affects framing. Framing affects the roof and exterior. The layout affects plumbing, electrical, windows, and interior finishes.
When those pieces are managed by separate companies, homeowners can end up coordinating the gaps between them.
A design-build contractor keeps those decisions under one process. For a bedroom or primary suite addition, that can mean fewer disconnects between the design and construction phases and a clearer path from the initial concept to the finished space.
You can see more examples of this approach in our home additions portfolio.
Project Spotlight: The West Sac Primary Suite Addition
This West Sacramento project addressed a familiar problem for growing families: the existing primary bedroom no longer provided enough space or privacy for the way the homeowners wanted to use their home.
D. Loesch Construction added approximately 300 square feet to the existing primary suite. The expansion nearly doubled its original size, creating room for a more functional layout and a more comfortable everyday retreat.
The additional square footage also allowed the homeowners to rethink how the suite functioned rather than simply making the existing room larger.
Just as important, the addition was designed to connect cleanly with the original house. The project included coordination of the foundation, structural integration, roofline, and exterior finishes so the new construction would feel consistent with the home’s existing architecture.

The expanded primary suite creates significantly more usable space while maintaining a connection to the original home.
What Does a Primary Suite Addition Involve?
A primary suite addition extends the existing home to create additional living space. Unlike a detached ADU, the new square footage becomes part of the main house and is integrated directly into the existing floor plan.
Depending on the project, that can involve:
• Site and existing-condition evaluation
• Architectural design and planning
• Permitting
• New foundation work
• Structural framing and tie-ins
• Roofline and exterior finish matching
• Electrical and plumbing
• Interior walls, flooring, and finishes
• Final inspections and completion
The exact scope depends on the existing home, available lot space, desired layout, and whether features such as a bathroom, walk-in closet, or other improvements are included.
For this project, the focus was on expanding the primary suite while maintaining a seamless connection between the addition and the original home.
How 300 Extra Square Feet Changed This Primary Suite
Three hundred square feet can sound modest on paper. In an existing bedroom, however, it can completely change how the space functions.
Here, the addition nearly doubled the original suite. That created room for a more generous layout and gave the homeowners the privacy and breathing room they were missing.
Instead of treating the project as simply “a bigger bedroom,” the additional space was used to create a more functional primary retreat that could better support the family’s needs over time.
That is one of the advantages of expanding an existing home. You can add the space you actually need without giving up the location, neighborhood, and investment you already have.

Interior view of the completed primary suite after the 300-square-foot expansion.

Custom finishes add character to the expanded primary bedroom.
Built to Blend In, Not Stand Out
A successful addition shouldn’t look like a new structure attached to an old one.
For this West Sacramento project, the construction had to account for how the new space would meet the existing home. That included evaluating foundation conditions, connecting new and existing framing, and coordinating the roofline and exterior materials.
Those details are easy to overlook when looking at the finished room, but they’re what help an addition feel intentional.
The goal was for the new primary suite to look and function as though it had always been part of the house.
Completed primary suite addition during the final walkthrough.
What Should You Consider Before Adding a Bedroom?
If you’re considering a bedroom addition in West Sacramento, the first question isn’t necessarily how many square feet you want to add. It’s how the addition will work with your existing property and home.
• Available space: Your lot configuration, property lines, and applicable setbacks can affect where an addition can be built.
• Existing structure: The condition and configuration of the existing foundation, framing, roof, and exterior can influence how the new space connects to the house.
• Layout: Adding square footage is only useful if the new space improves how the home functions. The location of doors, windows, closets, bathrooms, and connections to the existing rooms all matter.
• Project scope: A bedroom addition can be relatively straightforward, or it can become part of a larger primary suite remodel that includes a bathroom, closet, or other improvements.
These factors are best evaluated together during the design and planning phase rather than after construction has already started.
See the West Sac Primary Suite Addition
Want to see how the completed space came together? Watch the full walkthrough of this West Sacramento primary suite addition:
Love Your Home but Need More Room?
You don’t always need a new house to get the space your family needs.
This project shows how a thoughtfully planned bedroom addition can expand an existing home while preserving the things homeowners already value about it: the neighborhood, the property, and the home they’ve built their lives around.
Whether you need a larger primary bedroom, additional living space, or a complete primary suite expansion, the right addition can make the existing home work better for the years ahead.

Additional view of the expanded primary suite.

Completed primary bathroom following the suite expansion.

Bathroom shower shot of the completed West Sacramento home addition.
Ready to Plan Your Bedroom Addition in West Sacramento?
If you’re considering a bedroom expansion, primary suite addition, or another type of home addition, D. Loesch Construction can help you evaluate the possibilities and guide the project from planning through construction.
Visit D. Loesch Construction or call (916) 208-3406 to start planning your West Sacramento home addition.

